Maximizing Space: Styling Small Singapore Apartments
A compact HDB flat in Tampines or a high-rise condo in Bedok can feel open on paper yet crowded within minutes. The usual response is to buy more furniture, but extra pieces quickly narrow the walking route, block the windows and make cleaning harder. A more measured approach treats every item as a measured component of the room. The goal is not emptiness; it is visual breathing space, clear circulation and one comfortable focal point.
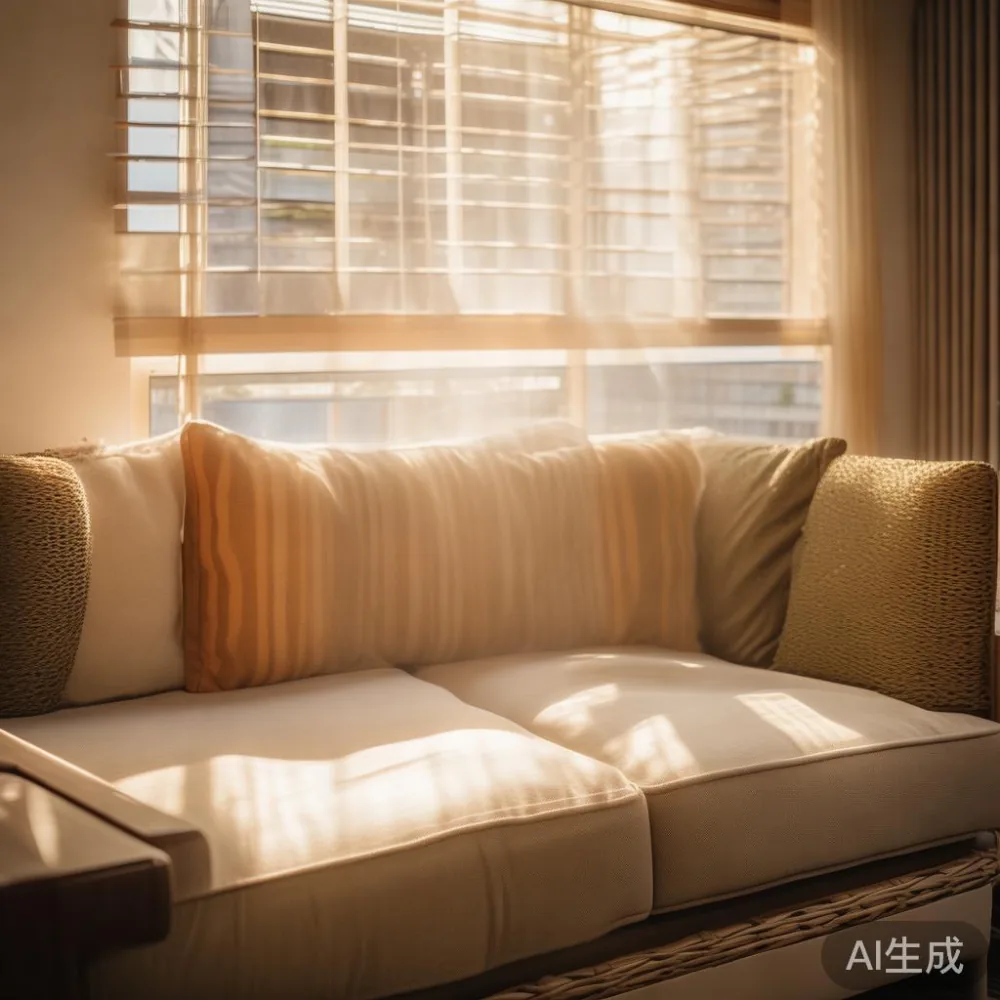
For Singapore homes, measurements should begin with the architecture rather than a catalogue. Check the usable width of the lift, the turn required at a corridor corner and the dimensions of the entry door before ordering a large item. A sofa may fit inside the flat yet remain impossible to manoeuvre from the lift to the living room. For a 180 cm solid wood sofa, allow at least 95 cm of clear width at the narrowest lift or corridor point. For a 210 cm version, a 110 cm route is more practical. The same discipline applies to a dining table, bed frame, wardrobe and nightstand.
Last month I visited my colleague in a Punggol condo and measured her living room before she replaced her old seating. The room was only 3.6 m wide, and the existing sofa had pushed the coffee table close to the balcony slider. We removed the table, centred a 176 cm outdoor sofa on the longest wall and added two slim side tables. A 38 cm gap remained between the sofa front and the opposite cabinet, while a continuous 90 cm path reached the balcony. The room looked more generous because the route was legible and the furniture had sharper edges.
This article explains how to choose scaled furniture, organise an HDB or condo interior and create a light-luxury finish without overfilling the home. Product examples include solid wood seating, a bed frame, dining table, wardrobe, nightstand and marble table, with Singapore pricing, delivery planning and GST included where relevant.
How can I make a small Singapore apartment feel less crowded?
Make the room feel less crowded by defining a clear path, keeping only the furniture needed for daily routines and reducing visual bulk rather than reducing every dimension to the absolute limit. A tightly packed room often feels heavy because several objects compete for the same sightline. Low profiles, slim legs, consistent wood tones and concealed storage allow the eye to travel across the space.
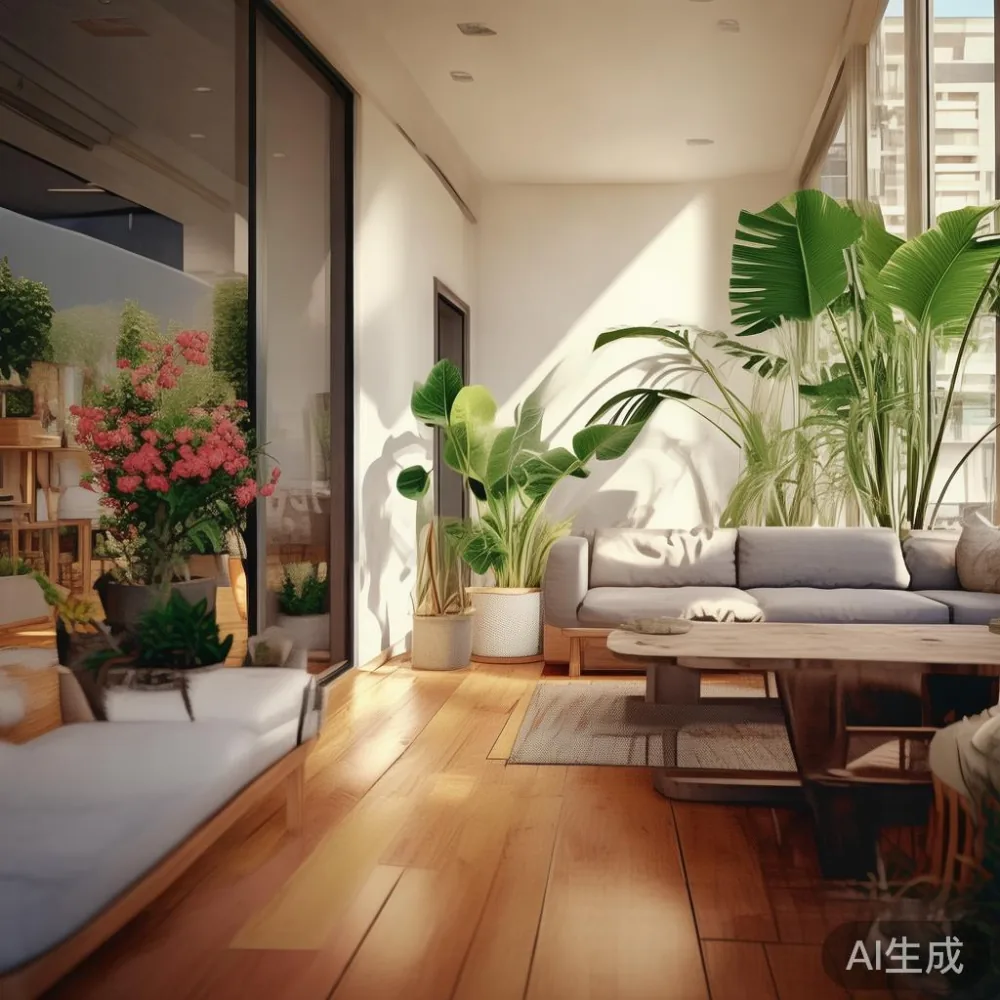
For an HDB living room, a practical starting layout is a 150-180 cm sofa, a 90-120 cm table and 35-45 cm side clearances along principal routes. In a compact bedroom, choose a bed frame around 140 cm wide rather than 160 cm if the remaining aisle falls below 60 cm. Keep the main door-to-balcony route near 90 cm where possible, and no less than 75 cm beside major seating if regular use requires it.
Light also changes perception. Use curtains that stop at the sill or just below it instead of stretching across the entire wall. Place one 35-45 cm lamp on a nightstand and another 50-60 cm lamp near the sofa. The aim is balanced illumination of roughly 250-400 lux in the seating area, not a single harsh ceiling fitting.
What dimensions should I check before buying furniture for a lift and corridor?
Begin with the narrowest point, not the largest room. Record the lift door width, internal depth and door-swing clearance. Add 5-10 cm for packaging, handles and protective corners. If a solid wood sofa has a 180 cm body, it may require an unusually broad turning movement even when its width is below the lift opening. Ask the supplier for the packed dimensions and whether the legs can be detached; a 176 cm frame packed at 172 by 62 by 38 cm may still need a wide diagonal entry.
HDB corridors and condominium service corridors can include recess boxes, fire hose reels and sharp corners. A chair or table should not block the common route beyond the home. For a rectangular dining table of 140 by 75 cm, plan a route of at least 90 cm behind seated guests and 120 cm on the main serving side. A round 100 cm dining table can work better where a rectangular shape would trap chairs against the wall, while still needing about 90 cm of movement space.
Singapore delivery usually takes 7-14 working days for made-to-order solid wood pieces, though peak periods and remote addresses can extend the schedule to 18 days. Check the building’s booking rules and reserve the service lift. Confirm whether delivery includes carrying the item to the door or into the room; separate white-glove placement is often clearer than assuming it is included.
GST is generally 9% in Singapore and may appear as a separately itemised line at checkout. Budget for it rather than comparing sticker prices alone. For instance, a dining table listed at SGD 1,780 becomes SGD 1,940.20 after GST. A nightstand at SGD 420 becomes SGD 457.80. These small differences are easier to absorb when the total has been calculated before ordering.
Which sofa scale suits a compact living room?
Match the outdoor sofa to the wall, opening and seating requirement rather than to the idea of a “large” room. A 150-165 cm model suits many 3.2-3.6 m wide HDB living rooms. A 176-190 cm model works well against a 3.8-4.2 m wall, provided the balcony door remains accessible. A 200-220 cm sofa should be reserved for wider rooms, long condo walls or homes where it will define the whole seating zone.
Depth needs attention. A compact sofa with a 82-88 cm depth can preserve a usable aisle, whereas a 95-100 cm deep model gives more lounge comfort but consumes the same wall. Choose firm seat cushions around 14-16 cm thick if children or older relatives use the space daily. Lightweight solid wood frames can support the structure without visually adding heavy mass. A slim frame under 75 cm high also keeps sightlines open.
The outdoor sofa must suit Singapore’s humidity and weather exposure if it sits on a balcony. Specify weather-resistant upholstery, sealed timber treatment and drainage beneath the feet. Avoid placing untreated solid wood directly where sprinkler runoff may collect. A minimum 10-15 cm clearance from the façade improves airflow and makes cleaning possible.
Keep one secondary seat rather than matching armchairs. A 38-45 cm diameter stool can serve as a perch, side table or extra seat and can move elsewhere when guests arrive. If two occasional chairs are required, place them near a window and keep them at least 40 cm apart. The eye reads the negative space around them as part of the composition.
How do I build a light-luxury style without filling every corner?
French light luxury works through proportion, texture and restraint. Pair a warm neutral wall with pale oak, cream upholstery and one controlled accent such as muted olive, rust or charcoal. Limit visible accessories to 5-7 groups, each anchored to a tray or surface. A 90 cm marble table can provide a bright centre, but if the room already contains a large pale coffee table, use a 45-55 cm marble side table instead.
Post-modern light luxury is equally effective in a condo, especially where clean geometry needs softening. A solid wood sofa with a 15-18 cm arm, tapered legs and gently rounded corners balances the architecture without becoming visually heavy. Keep the rug lightly textured rather than heavily patterned. If the floor is light, select a rug 5-10 shades deeper; if the floor is dark, use a pale rug to redirect attention upward.
American light luxury tends toward generous comfort, which requires more restraint in a small flat. One deep seat, one substantial textile and 2-3 pillows can be enough. Keep cushions within the frame rather than spreading them across the full sofa width. This creates a finished setting and leaves approximately 20-30 cm of usable arm or corner surface.
Storage should disappear where possible. A wardrobe up to 210 cm tall can hold more than several low cabinets, and a full-height, closed-front design prevents the eye from breaking into visual clutter. Build narrow gaps of 2-4 cm between large pieces or use continuous shadow gaps. Plan 60 cm in front of wardrobe doors for opening, although sliding panels can reduce that requirement to about 10 cm for internal access.
Can I use different furniture styles in one compact apartment?
Yes, provided there is a shared material, proportion or colour relationship. A mid-century solid wood bed frame with tapered legs can sit beside a contemporary solid wood sofa as long as both use a compatible timber tone. Keep the darker elements in the bedroom and lighter elements in the living area to create depth rather than visual noise.
For a spare room, Mid-century modern for guest room is a useful starting point because it combines compact dimensions with recognisable details such as tapered legs and a restrained headboard. A 135 by 200 cm bed frame can sleep one adult comfortably and two people occasionally, subject to the actual mattress dimensions. Leave at least 60 cm on one side for access, 45 cm on the other where space is tight, and around 35 cm between the bed and the opposite wall for a small nightstand.
Those shopping for under 2000 French furniture can focus on finish consistency rather than decorative excess. A 140 cm bed frame at SGD 1,280, a 45 cm nightstand at SGD 390 and a modest wardrobe at SGD 1,690 would total SGD 3,360 before GST. Such purchases should solve a measured need; avoid adding a bench, dresser and armchair to a room that already accommodates the necessities.
For workspaces, Italian light luxury for office suggests clean lines and precision rather than a crowded executive look. A 120 by 60 cm desk with slim legs can occupy the wall without blocking a window. Use a 45 cm wall cabinet and conceal cables in a 20 mm raceway. Position the chair so it can be pulled back by 75-90 cm.
How should I choose a bed frame and nightstand for a small bedroom?
Start with the mattress and the room’s clearances, then select the frame. A 140 by 200 cm mattress needs a frame close to 145 by 205 cm, while a queen mattress may require a 160 by 210 cm outer frame. Confirm the included slat spacing, centre support and headboard thickness. A low-profile frame around 90-100 cm high preserves brightness, while a 115 cm headboard can provide privacy in an HDB bedroom near a corridor.
When comparing a European light luxury bed vs Japandi bed, consider the visual weight of the headboard and the presence of storage. European models may use upholstered panels or more substantial rails; Japandi-style frames often expose light timber and simple joinery. A European light luxury bed can suit a master bedroom with a 65-75 cm side aisle, while a compact Japandi frame may work better in a narrow room.
For a full room, searching how to choose Mid-century modern bed can help identify proportion cues: slim legs, straight rails and a modest headboard. Check that the frame height allows a seated person to stand comfortably, and that the mattress does not overhang the side rail. A nightstand should align with the mattress edge and sit 2-5 cm lower than the top of the frame.
A MIDHILL European light luxury bed should be reviewed as a complete set, including rail dimensions, slat support and finish samples rather than selected on headboard appearance alone. The same product knowledge applies to any bedroom purchase. If a piece must fit through a 78 cm bedroom door, the packed depth and diagonal turning angle deserve more attention than the final floor dimensions.
What should a dining area look like in an open-plan HDB or condo?
A dining area can appear larger when it forms one clean zone beside the kitchen rather than becoming a separate furniture cluster. For 4 people, a 120-140 cm rectangular dining table allows 55-60 cm per person; for 2 people, a 90-110 cm table is usually sufficient. In a 3.2 m wide dining area, use a round 100 cm table if circulation to the balcony is tight.
Keep chairs tucked fully under the table where possible. A dining table with 74-76 cm clearance from the table edge to the back of each chair helps a compact room retain space. Avoid a bulky centrepiece: one 25-30 cm vase or bowl is enough. At night, a pendant should hang roughly 60-75 cm above the tabletop, subject to the fixture’s instructions.
Use the living room boundary to avoid visual repetition. If the dining table is solid wood in a medium honey tone, a pale sofa and light rug can keep it from dominating. If the sofa already has strong timber framing, choose a dining table with a quieter surface or a different grain direction.
How many accessories and lights does a small apartment need?
Enough to make the room feel complete, but not enough to fill every ledge. Follow the 70-30 rule loosely: about 70% of visible surfaces in a calm neutral and 30% in warmer or darker accents. In the living room, 3-5 cushions, 1 throw and 2-3 objects are usually sufficient for a 3-4 seat sofa. Larger homes can handle 5-7 cushions without looking sparse; compact homes should resist that expansion.
Create three levels of lighting: ceiling ambient light, a floor or table lamp and a small task light. Use warm-white bulbs around 2700-3000K for restful evening light and neutral-white around 3500-4000K for reading. A 12-15 W LED reading lamp provides useful pool light without requiring a large shade. Keep floor lamps behind the sofa rather than in the middle of a walkway.
Mirrors can multiply daylight, but a full-length mirror facing another mirror creates visual confusion. One mirror of 50-70 cm width near an entrance or beside a slim console is enough. Hang the centre of large wall art at about 145-155 cm from the floor, not at the geometric centre of the wall. Smaller grouped frames should occupy 50-60% of the available width.
What delivery, warranty and ownership details should I confirm?
Confirm the final dimensions, packed size, assembly needs, floor protection and delivery scope in writing. A 10-year structural warranty can provide useful structural coverage, while lifetime refinishing can extend the appearance of properly maintained solid wood. Ask what counts as eligible refinishing work, which components are excluded and whether transport or labour is charged separately.
MIDHILL has operated since 2008 and exports to more than 15 countries, giving the brand relevant experience across different climates and home layouts. Its 14-day return policy gives buyers room to check dimensions and comfort, subject to the stated condition requirements. Orders over US$350 qualify for free shipping under the stated offer; because this guide uses SGD and the destination country affects the threshold, confirm the current Singapore checkout total before relying on that provision.
Allow 2-4 weeks to plan a coordinated room purchase. Custom finishes, upholstery and made-to-order frames can extend delivery beyond a standard 7-14 working-day estimate. Measure the day the item arrives, photograph the route and keep packaging until assembly is complete. A calm apartment is often the result of disciplined subtraction, accurate measurements and furniture chosen to serve the room rather than simply fill it.