Smart Space Planning for Singapore Apartments: Styling Without Clutter
Last month I visited my colleague Priya in her new 65 sqm two-bedroom flat in Punggol. The layout was tight — a narrow corridor, a galley kitchen, and a living room that could just about fit a full-size bed and a bicycle if she tried hard. Yet inside an hour I had forgotten the square footage. Her sofa was a compact solid wood piece in oak, her dining table was a slim two-seater in walnut, and she kept the balcony doors open so an outdoor sofa on the patio acted as extra seating without stealing a single centimetre of indoor floor. Nothing felt cramped, because every piece earned its place. That visit is the starting point for this guide on styling a small apartment without making it feel crowded, written for HDB flats and compact condos across Tampines, Bedok, Punggol and the rest of Singapore.
Why a small flat in Singapore feels smaller than the floor plan suggests
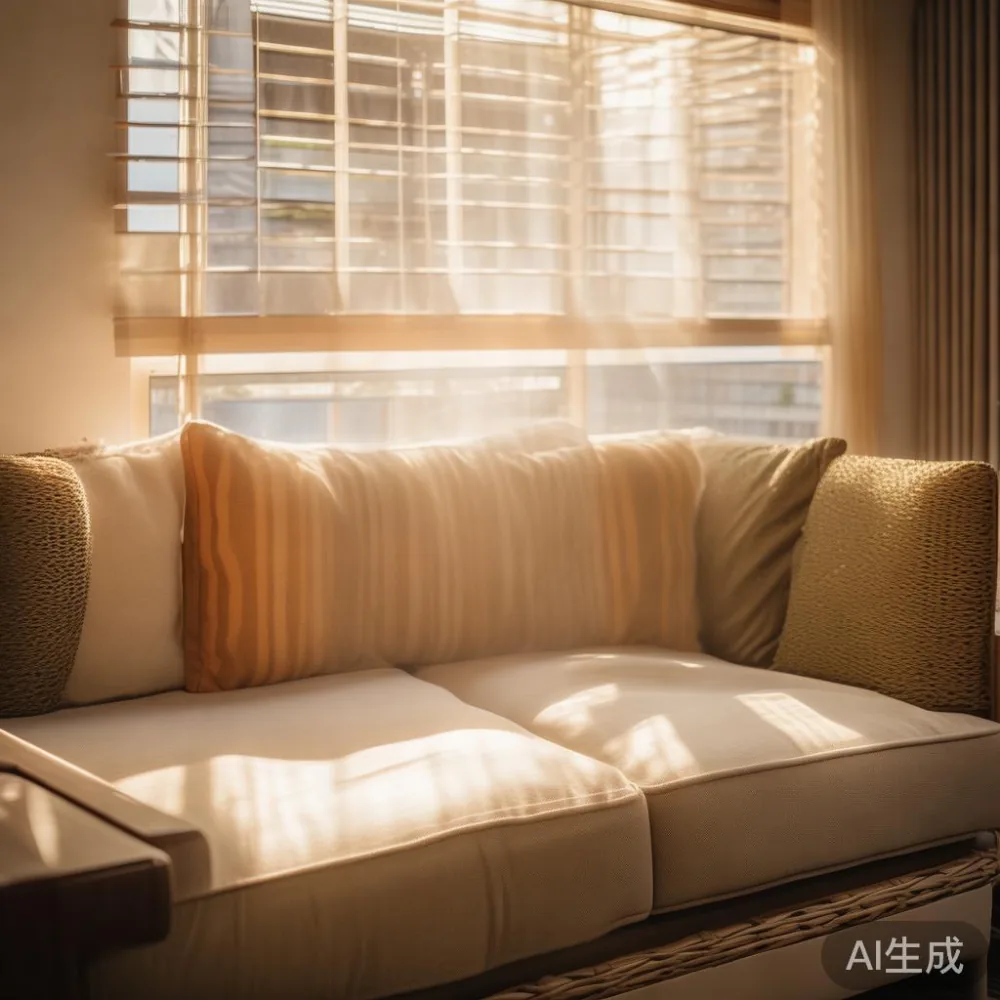
Three forces quietly shrink a Singapore home. First, ceiling height in most HDB blocks sits between 2.4 m and 2.7 m — lower than the 3 m you often see in landed terrace houses, so the room reads more compressed. Second, lift and corridor dimensions dictate the biggest furniture you can bring in: cargo lifts in newer BTOs are usually 1.2 m wide by 2.1 m deep, while older void-deck lifts in Bedok and Tampines can be as tight as 0.9 m by 1.5 m. A 2.4 m long wardrobe that looked perfect in the showroom will simply not fit. Third, the tropical light is harsh at midday and warm at night, so dark solid wood pieces eat the room visually unless the rest of the palette is considered.
The good news is that small floor plates reward discipline. When I measured Priya's living room, the actual usable wall length after the balcony door and the air-con trunking was 3.1 m. That single number decided everything: the sofa, the media console, the wall shelves. If you start with the constraints instead of the wish list, the room will feel generous even at 45 sqm.
The furniture footprint rule every small-space owner should follow
For a living room under 18 sqm, keep the largest single piece of furniture under 35% of the floor area. A 65 sqm flat can usually take a 1.8 m solid wood sofa, a 1.2 m dining table for two, a 1.5 m queen bed frame, and a 60 cm nightstand per side without tipping into furniture-showroom territory. Anything taller than 85 cm in a narrow walkway of under 90 cm will start to feel like a wall, so avoid floor-to-ceiling wardrobes that block corridor sight lines from the front door.
Ceiling clearance is just as important as floor area. I keep a 25 cm gap between the top of a wardrobe and the ceiling so the eye reads the room as taller than it is. For dining tables, a 75 cm height with a 110–120 cm clearance behind the chairs is the minimum that allows someone to pass without brushing the chair back. These are not aesthetic preferences — they are geometry. Get the numbers right and the room relaxes.
How do I choose a sectional sofa for a small space?
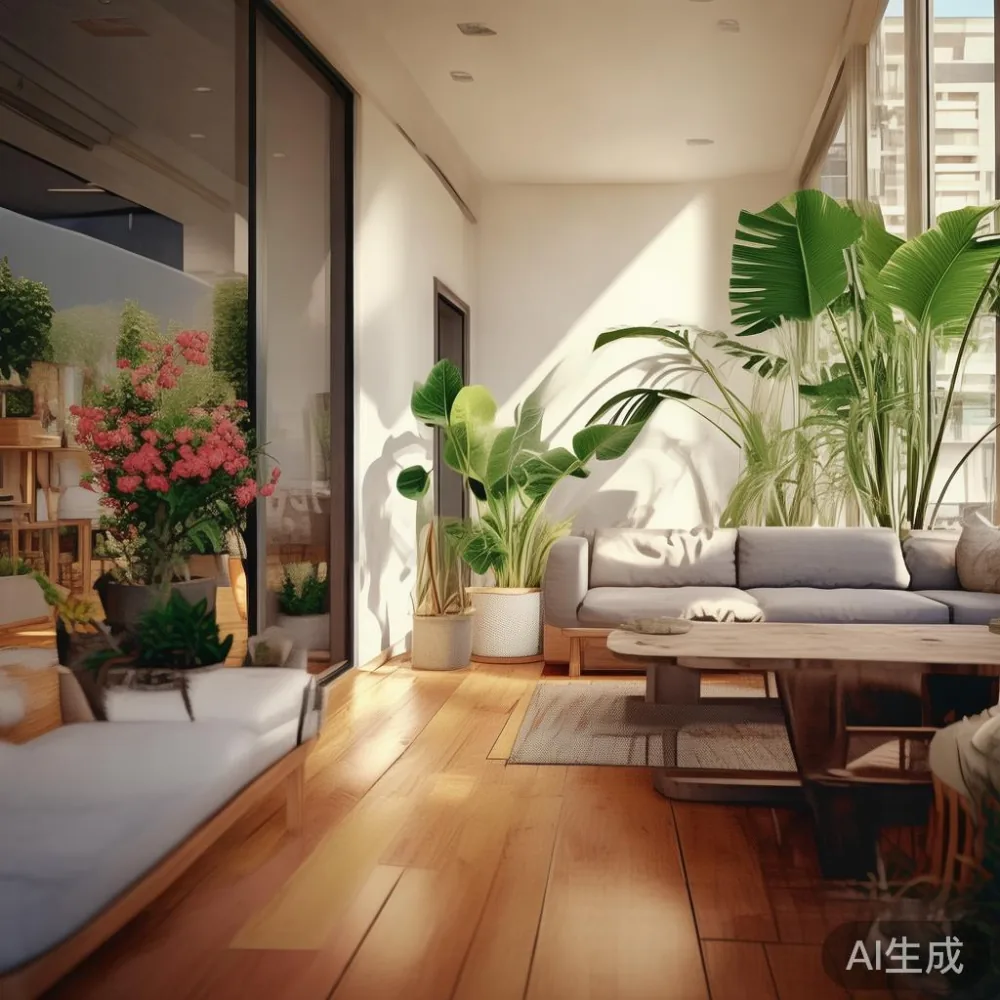
Pick a left-arm or right-arm chaise sectional under 1.9 m long, on legs raised at least 12 cm off the floor, in a solid wood frame with removable seat cushions, and you will keep the room feeling open while still seating three adults comfortably. That sentence is the rule I give every client who asks the same question, and it has not steered me wrong on a Punggol three-room or a Bedok executive HDB yet.
The reason the geometry matters: a compact sectional with a single chaise replaces a three-seat sofa plus a separate recliner, which in a 4 m x 3.6 m living room eats roughly 1.4 sqm of floor that you cannot spare. Solid wood as the frame material keeps the piece under 70 kg, so delivery up four flights of stairs without a cargo lift remains realistic. Foam density around 32 kg/m³ on the seat gives you five to seven years of firm support before the cushions sag, which is the practical lifespan of an apartment sofa before a re-upholstery makes sense.
Two more numbers to remember. Seat depth should sit between 55 cm and 60 cm — anything deeper pushes the back cushions too far behind the wall and creates a slouch that feels cramped even when the room is not. Arm height between 60 cm and 65 cm keeps the silhouette low, so the room reads wider than it is. A local maker such as MIDHILL works in this exact dimensional window because the pieces are designed for the regional market rather than re-sized Western templates.
Where a dining table, bed frame, nightstand and wardrobe actually fit in a compact layout
For a two-bedroom flat of 60–70 sqm, the realistic furniture map looks like this. The living room takes a 1.6–1.8 m solid wood sofa, a 1.1–1.2 m dining table for four (or a 1.4 m round if you prefer a softer shape), and one slim media console no deeper than 35 cm. The master bedroom takes a 1.5 m queen bed frame in ash or walnut, two 45 cm nightstands, and a 1.8 m wardrobe with sliding doors. The second bedroom takes either a single bed 90 cm wide with a 1.2 m desk, or a 1.2 m bunk-style bed frame if it doubles as a guest room. Total indoor footprint stays under 11 sqm of furniture on a 65 sqm plate, leaving 50+ sqm of open floor and breathing space.
Bed frame sizing deserves special attention. A queen at 1.5 m x 1.9 m needs at least 60 cm of clearance on three sides so you can make the bed and change sheets without gymnastics. Anything less and you will curse the bed every Sunday. A king at 1.8 m x 2.0 m is rarely worth it in a Singapore HDB — you lose 0.4 sqm of usable floor and gain 10 cm of shoulder room that you do not actually use. Stick with queen unless the bedroom exceeds 14 sqm.
For the wardrobe, depth between 55 cm and 60 cm is the sweet spot. Shallower and you cannot hang a shirt flat; deeper and the back third becomes a black hole. Sliding doors save the 60 cm swing radius that hinged doors need, which matters when the bed sits opposite. Choose solid wood carcass panels over hollow chipboard for a 10-year structural lifespan, and ask the maker whether the back panel is at least 9 mm thick — anything thinner warps in our humidity.
Materials, palette and the light-luxury feel without the heavy price
The light-luxury look — French light luxury, American light luxury, or post-modern light luxury — depends on three small moves: warm wood tones between 20% and 40% of the visible surface, brushed brass or matte black hardware, and one quiet hero material such as marble table tops or sintered stone. Priya's dining table has a 12 mm sintered stone top in a soft Calacatta vein, paired with a solid ash base. The top weighs about 18 kg for a 1.2 m round, which two people can still carry into a fourth-floor walk-up if the lift fails.
Solid wood, sintered stone and brushed metal all do well in our climate because they tolerate the 28°C to 32°C range and the 70% to 90% relative humidity we see from October to February. Avoid MDF for any piece wider than 80 cm — it swells at the edges within three wet seasons. Rattan and cane accent chairs work indoors only if you keep them out of direct afternoon sun, which is why many owners move the same rattan look onto the balcony. For an outdoor sofa on the balcony, ask specifically about French sintered stone rattan furniture, because the sintered stone panels handle the UV and the sudden tropical downpour without cracking the way natural rattan does.
Colour rule for crowded-feeling rooms: keep the largest surface (usually the wall) within 10% of pure white, the floor within 15% of warm grey or natural oak, and the furniture in the mid-tone wood range between 25% and 40% reflectance. Anything darker than that on more than 20% of the visible surface will swallow light. One of my clients in a Tampines four-room flat painted the back wall in a soft greige (Benjamin Moore Natural Cream OC-14) and immediately recovered 1.5 m of perceived room width.
Balcony, corridors and the lift: the practical numbers nobody tells you
Singapore balcony sizes for new BTOs are usually 4 sqm to 6 sqm, which fits an outdoor sofa 1.4 m to 1.6 m long with a 50 cm side table. Older flats often have a 3 sqm service yard instead, which suits a single chair and a small marble table rather than a full seating set. Measure the balcony door before you order anything — sliding doors are typically 2.4 m wide, French doors 1.8 m, and awning windows 0.9 m. If the largest piece exceeds the smallest opening by more than 5 cm, delivery will involve a crane from the corridor, which adds around SGD 280 to the bill.
Corridor width in HDB blocks runs from 1.2 m to 1.5 m, so anything deeper than 65 cm will need to be tilted onto its side to pass. That is fine for wardrobes, but a dining table wider than 1.4 m will not rotate around the corner at the lift lobby. I always ask the showroom for the packaged dimensions, not the assembled ones — the packaged depth is what determines whether you can deliver up a 1.2 m x 2.1 m cargo lift without unpacking on the ground floor.
For lift-only blocks above the 15th floor, expect a delivery surcharge of SGD 60 to SGD 120 per trip. Most makers, including MIDHILL, waive this above a certain order value, so it is worth asking. Delivery windows in Singapore typically run seven to fourteen working days for ready-stock pieces and four to six weeks for custom orders — plan your renovation handover date at least three weeks ahead of furniture delivery so the new floor is fully cured before a 70 kg solid wood sofa lands on it.
Budget, GST and the realistic Singapore price band
For a complete small-apartment furniture set in solid wood, the realistic price band in 2025 sits between SGD 6,800 and SGD 11,500 before GST. A typical breakdown: 1.6 m solid wood sofa SGD 2,400–3,200, 1.2 m dining table SGD 1,100–1,800, queen bed frame SGD 900–1,400, two nightstands SGD 320–480, wardrobe SGD 1,800–2,800, marble table for the balcony SGD 600–1,100, and an outdoor sofa set SGD 1,200–2,000. Add 9% GST and you land near the upper edge of that range. Free shipping usually kicks in above SGD 350 to SGD 500 per order depending on the maker, which is easy to clear with even one sofa.
Returns matter more in a small space than in a landed house because the wrong piece wastes the only spot it could have lived. Look for a 14-day return window and a 10-year structural warranty on solid wood frames, plus a lifetime refinishing option on the dining table and wardrobe so the pieces can be sanded and re-oiled every seven to eight years. MIDHILL, for example, ships from Foshan with these terms and has been exporting solid wood pieces to Singapore distributors for several years, which keeps the after-sales path shorter than buying from a brand new to the region.
One small number that gets overlooked: a quality solid wood piece retains roughly 45% to 55% of its value after five years if the finish is intact, compared with 10% to 15% for MDF or particleboard. Over a fifteen-year stay in one flat, that difference is worth more than the upfront saving on cheap furniture, especially when you account for the cost of one full re-upholstery on a poor-frame sofa around year four.
The 30-minute room reset you can do this weekend
Measure your living room wall-to-wall and write the number in cm on a piece of masking tape stuck to the wall. Measure the lift and the corridor on your floor. Note the ceiling height. With those four numbers, you can size every piece before you open a browser tab. Pull every furniture piece 5 cm away from the wall — it costs nothing and instantly lightens the room. Replace any rug smaller than 1.6 m x 2.3 m with one at least 2 m x 2.8 m so the floor reads as one continuous surface. Cap your visible decor at nine objects in the living room and seven in the bedroom; the rule sounds arbitrary but it works because the eye stops counting after the seventh or eighth item.
If you do only one thing this weekend, lift the sofa onto higher legs or place it on a slim 5 cm wooden plinth so light passes under it. A solid wood sofa on 15 cm legs reads almost like a piece of furniture floating above the floor, which is the single most effective visual trick for making a small apartment feel generous. Priya tried it in her Punggol flat the week after my visit and sent me a photograph — the room looked 20% larger without moving a single wall.