Styling a Small Singapore Apartment Without Making It Feel Crowded
A 35 sq m studio in Tampines can feel larger with the right furniture. A 45 sq m Bedok condo can feel calmer. Even a compact Punggol home can carry a light-luxury mood if scale, circulation, and material choices are handled together. The goal is not to fill every wall. It is to create breathing room around the pieces you live with.
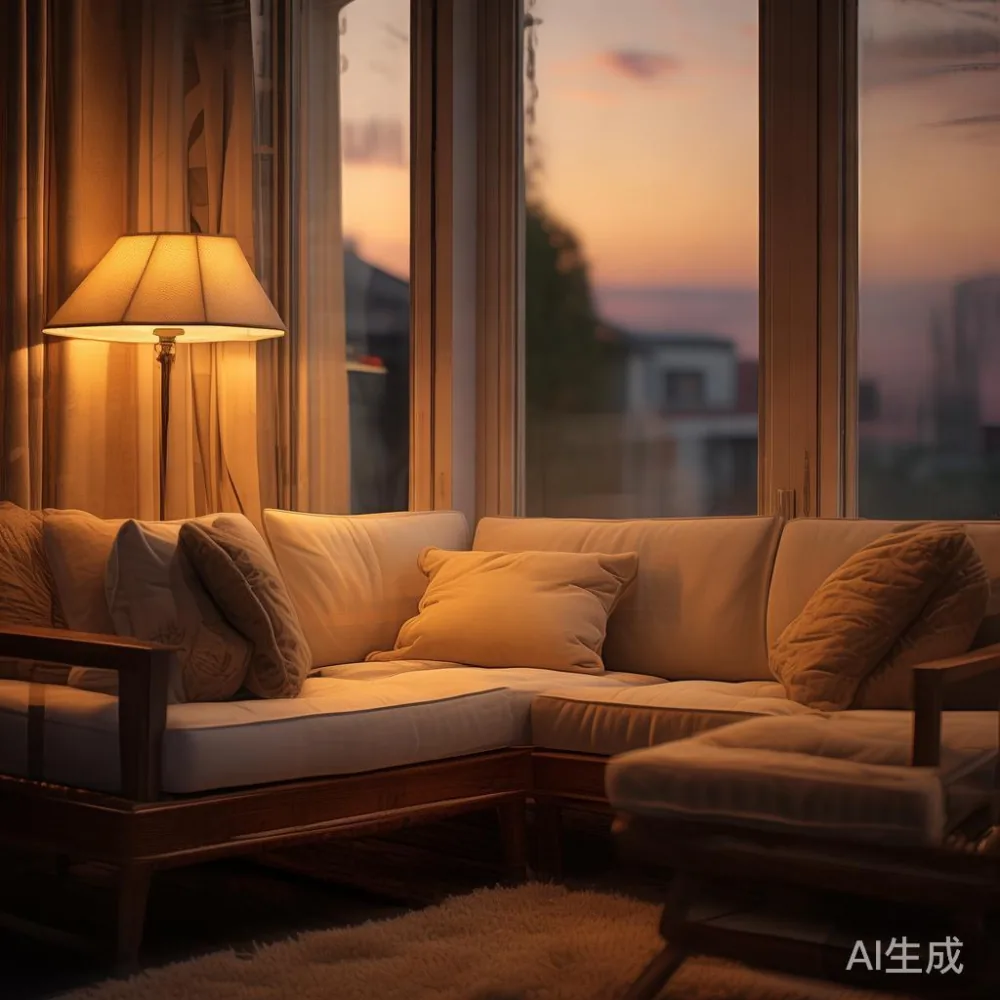
For Singapore homes, I would plan around a primary sofa depth of 85–95 cm, a dining table width of 90–110 cm, clear circulation routes of at least 75 cm, and lift dimensions checked before delivery. The furniture should feel generous without consuming the visual field. Below is a practical approach to choosing a solid wood sofa, arranging a dining setting, and adding the restrained finish associated with French light luxury, American light luxury, and post-modern light luxury.
How do you make a small Singapore apartment feel less crowded?
Begin with the floor plan rather than a shopping wish list. In an HDB flat, the main circulation path often runs from the entrance to the kitchen and bathroom. A sofa should not interrupt that route. Keep at least 75 cm clear beside the main seating, and maintain roughly 90 cm in front of a dining table when chairs are pulled out. If a compact lift has an internal width of 100 cm and a door opening of 80 cm, measure the sofa package before ordering. A 220 cm solid wood sofa may be difficult to manoeuvre even if it fits the flat.
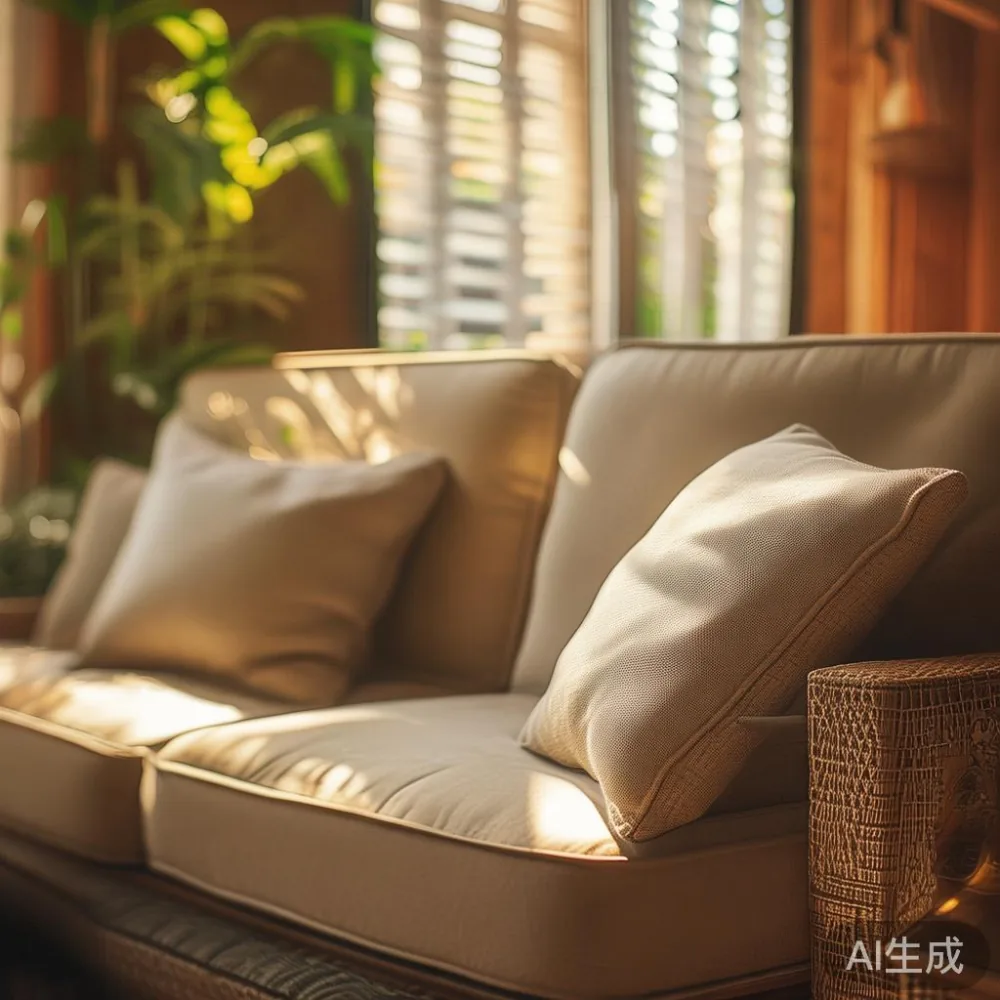
Visual weight matters too. Low seating creates openness; tall furniture can still work when placed against one wall. A raised dining table with a slender base, a low-profile nightstand, and a wardrobe with full-height doors can form a calm composition. Rather than scattering many small objects, use one large rug to anchor the sofa and a few controlled accessories. This is where post-modern light luxury becomes useful: clean geometry, warm timber, occasional sculptural detail, and no need for excessive decoration.
In a compact unit, I usually divide the work into 4 zones: entry, seating, dining, and sleep. Each zone needs one dominant function and at least 60 cm of usable movement space. That simple discipline prevents the room from reading as furniture storage.
What size of outdoor sofa works in a small apartment?
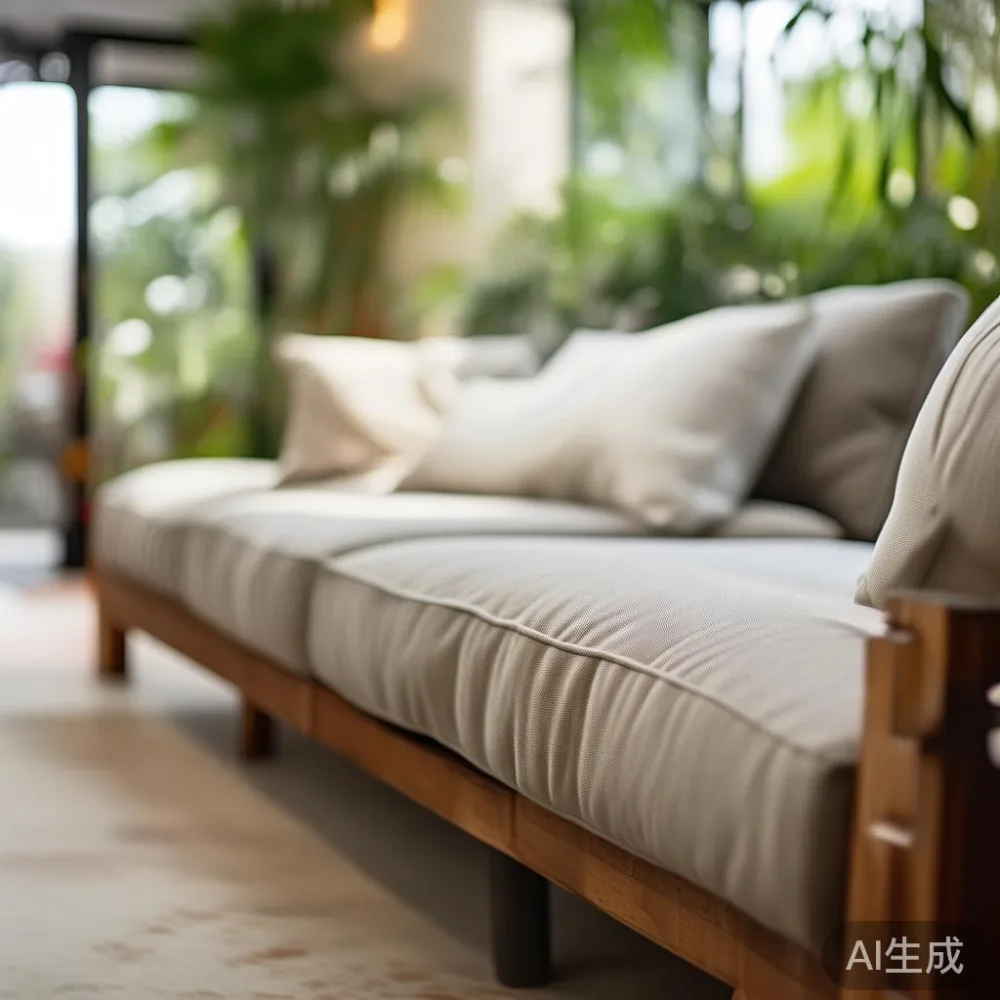
The term outdoor sofa is useful when planning a balcony, but a sheltered HDB balcony still requires careful measurements. Measure the usable balcony depth from the railing to the wall, then subtract 10–15 cm for ventilation and cleaning access. A 160–180 cm outdoor sofa is often easier to position than a 210 cm model. Its seat depth of 60–65 cm gives comfortable support without making the balcony feel packed.
Choose an outdoor sofa with a slim frame and solid wood elements that suit your interior rather than relying on oversized cushions. If the balcony is under 4 sq m, consider a 150 cm two-seater or a modular arrangement with no more than 2 modules. Keep the front edge at least 60 cm from the railing where the balcony is narrow, and avoid a table that projects beyond 45 cm into the passage.
For an HDB block, check whether the balcony is exposed to rain and direct sun. Powder-coated aluminium, teak, or other outdoor-rated finishes are more practical than untreated indoor timber. For a condo with a sheltered balcony, an outdoor sofa can extend the living room, but it should still be scaled as a second seating zone rather than a replacement for the main indoor sofa.
Do not assume the lift can take a boxed sofa. Confirm the package dimensions, lift door width, and turning radius with the building office. For a local project involving an outdoor sofa, MIDHILL can also be asked to coordinate delivery specifications before the item is made or dispatched.
How should I choose a solid wood sofa for a compact living room?
A solid wood sofa should earn its footprint through comfort, proportion, and construction. For a 30–45 sq m flat, a 180–200 cm frame with 2 or 3 seats is generally easier to live with than a 240 cm family model. Choose a seat height of 40–43 cm, a usable seat depth of 55–58 cm, and armrests no wider than 12–15 cm each. Those numbers preserve space while keeping the sofa comfortable for daily use.
Look for visible timber details that match the rest of the home. A straight profile works with French light luxury when the frame is pale and the upholstery is softly textured. American light luxury can accommodate a deeper seat, a stronger timber tone, and a more generous cushion. Post-modern light luxury often uses a slimmer frame and sharper lines.
When comparing French sofa vs Mid-century modern sofa options, the French approach may use rounded arms and a softer silhouette, while a mid-century design may rely on tapered legs and a lower, more open frame. In a small apartment, a raised solid wood sofa with a restrained profile can make the floor appear less occupied. Check that the sofa weighs 45–75 kg, a meaningful factor when moving it through corridors or deciding whether two people are needed.
For a proper trial, sit on the sofa for at least 10 minutes with a normal cushion behind your lower back. Check that you can cross your legs, reach the floor, and stand without pushing the seat forward. A showroom glance is not enough. I once tested a compact solid wood sofa in a mock-up of a 32 sq m Tampines studio, and the smaller 185 cm frame kept a 75 cm passage open. The larger 210 cm version looked handsome in isolation but made the room feel 10–15% tighter.
Can a dining table fit in a small flat without making it feel crowded?
A round dining table is often the most efficient starting point for a square or narrow dining area. A 90–100 cm diameter table seats 3 or 4 people with comfortable spacing. A rectangular dining table around 120–150 cm long and 80–85 cm wide can also work when one side is placed close to a wall. Allow 60 cm for each seated place and 75–90 cm beyond the chairs where people pass.
The table height should generally be 73–76 cm, and the tabletop thickness should not exceed 5–7 cm if visual lightness is the goal. A slim pedestal or tapered legs preserve visibility across the floor. Avoid a thick central pedestal if the table sits in a visible line from the entrance, because it can divide the room into two narrow zones.
The phrase Boho for dining room is often used loosely online, but the useful principle is texture rather than clutter. Add a woven runner, 2 warm-toned cushions, and one ceramic vase rather than 8 small pieces. A dining table in natural wood can balance a plain wall, while a marble table with a pale base creates a more French light luxury feeling. A marble top around 90 cm wide may be practical, but confirm its weight, especially above a compact HDB kitchen.
For chairs, choose a seat width of 42–46 cm and a back height below 90 cm. They should slide under the table with only a small gap, not remain permanently visible. In a small room, furniture with a clear underside gives the eye more space.
How do I add storage without filling every wall?
Storage is necessary, but full-height cabinetry does not need to occupy every available wall. A wardrobe with a depth of 55–60 cm is a practical standard for compact bedrooms. A sliding door can reduce the space needed for opening, while a hinged door requires at least 60 cm of clearance in front. If the room is under 4 m wide, consider a wardrobe up to 240 cm wide and keep the main bedroom door centred rather than pushing the wardrobe into a corner.
A nightstand of 40–45 cm wide, 35–45 cm deep, and 50–60 cm high is enough for a lamp, phone, and water glass. Place it beside the bed, not directly opposite the doorway, so it does not become the first visual interruption. A narrow console near the entrance can provide a 15 cm surface for keys and a bag while keeping the corridor clear.
For the bedroom frame, the comparison American bed vs French provincial bed can help you choose character without excess. An American-style frame may feel more architectural and suited to a clean, modern apartment. A French provincial bed with curved details can work when the room has light walls and only 1–2 decorative elements. To understand the difference, the phrase American bed vs French provincial bed appears in many buying guides, but the floor-plan test is simpler: stand at the doorway and check that the bed leaves 60 cm on the side used for getting in.
If your search includes European light luxury bed vs Italian light luxury bed, focus on finish and maintenance rather than decorative labels. A European-inspired frame may use quieter lines and warm wood; an Italian-inspired design may feature more refined upholstery and proportion. Neither needs a large headboard in a small room. Keep the headboard 10–15 cm below the wall height where possible, or use a simple timber panel rather than a towering feature.
One MIDHILL delivery check I would recommend is a photographed measurement of the lift, corridor turns, and doorway. This avoids a well-made piece becoming a frustrating move on delivery day.
What lighting and materials make a small room feel luxurious?
Light is the quickest way to change the perceived size of a room. Use a layered arrangement: a 2700K ceiling light, a 3000K floor lamp, and a warm table lamp. Avoid relying on a single cool overhead fixture, which makes timber look flat. Aim for 2–3 light groups in the main room, each with its own switch. Dimmers rated for the correct wattage can help during the evening.
Keep curtains 15–25 cm above the floor and extend them beyond the window frame. A wider curtain plane hides the wall and makes the opening look larger. A mirror of 40–60 cm width on a narrow wall can reflect daylight, but position it to show a useful part of the room rather than the lift lobby.
Material contrast creates depth without additional furniture. Pair a solid wood sofa with linen upholstery, a wool or cotton rug, and one ceramic or marble table. Keep the palette to 3 main colours: light neutral, medium timber, and one muted accent. French light luxury often uses cream, pale oak, and soft brass. American light luxury may add darker timber and navy or forest green. Post-modern light luxury tends to combine warm wood with cleaner forms and restrained metal.
For Singapore, practical care matters as much as appearance. Choose a rug with a short pile of 1–1.5 cm for easier cleaning, especially if there are pets or children. Maintain 45–60% relative humidity indoors when possible, and keep solid wood furniture away from direct air-conditioning vents. Wipe surfaces with a slightly damp cloth and avoid leaving drinks near the grain.
How do you style a French bed in an apartment?
When learning how to style French bed in apartment interiors, use the bed as the room’s anchor and limit the surrounding furniture. A lightly upholstered or timber-framed bed with a headboard between 90 and 120 cm high works in many compact bedrooms. Pair it with a slim nightstand, a single pendant or wall light on each side, and curtains that reach the floor. This creates softness without filling the corners.
For a small HDB bedroom, avoid placing the bed directly beneath a heavy window treatment if it blocks ventilation or access to the sill. A 150 cm bed with a 60 cm nightstand on one side may leave more usable space than a 180 cm bed with two bulky units. Check the wardrobe doors and the bed frame together before ordering; the mirror-image layout may not work in an irregular room.
Styling should follow the same measured approach used for the living room. Keep 75 cm clear around the bed where possible, and use a 60–75 cm bedside lamp. If you are still comparing the best Minimalist sofa for 2026 ideas for the living room, a low, clean-lined solid wood sofa can sit comfortably beside a more decorative bedroom without making the apartment feel overdesigned.
What should I confirm before ordering furniture for a Singapore home?
Make a measurements folder before you shop. Include the room dimensions, door openings, lift dimensions, corridor widths, turning points, and the route to the unit. For delivery, use the building’s loading rules and reserve the service elevator where required. Confirm the delivery date in writing, including whether the team carries the item through the corridor and whether assembly is included.
Local pricing should be compared in SGD, including GST. For example, a delivery fee of SGD 35 and a 5 cm marble table at SGD 780 should be evaluated as SGD 815 before any optional service. MIDHILL provides a 10-year structural warranty on qualifying furniture and lifetime refinishing, which can be useful for long-term care, but the exact finish and warranty coverage should be confirmed for the selected product.
For customers comparing pieces, the phone contact +86 188 2788 2512 can be used to discuss sizing and delivery requirements. Ask for the final dimensions, packed dimensions, weight, and finish sample before making a decision. If the item is in stock and meets the free shipping threshold of US$350, the stated shipping benefit may apply, but local terms should be confirmed during checkout.
Finally, test the layout with painter’s tape. Mark the sofa, table, and clearance zones on the floor for 48 hours. Walk through the route several times, including with laundry baskets, a suitcase, and a plate of food. This simple exercise often reveals more than a floor plan drawing.
A small apartment feels spacious when each piece has a clear job, every route has room to breathe, and the materials are allowed to be warm rather than visually noisy. Measure first, scale the main pieces honestly, and add light luxury through proportion, texture, and craftsmanship. The result is a home that feels composed at 7:30 am and comfortable at 10:30 pm, without looking crowded.