Small-Apartment Styling With Light-Luxury Furniture
A compact HDB flat or condo can still feel calm, generous and carefully composed. The trick is not to fill every wall. It is to choose a few pieces with clear proportions, preserve useful circulation routes and create depth through lighting, texture and colour. For residents of Tampines, Bedok or Punggol, that may mean an outdoor sofa on a sheltered balcony, a compact solid wood sofa indoors and slim storage that does not dominate the room.
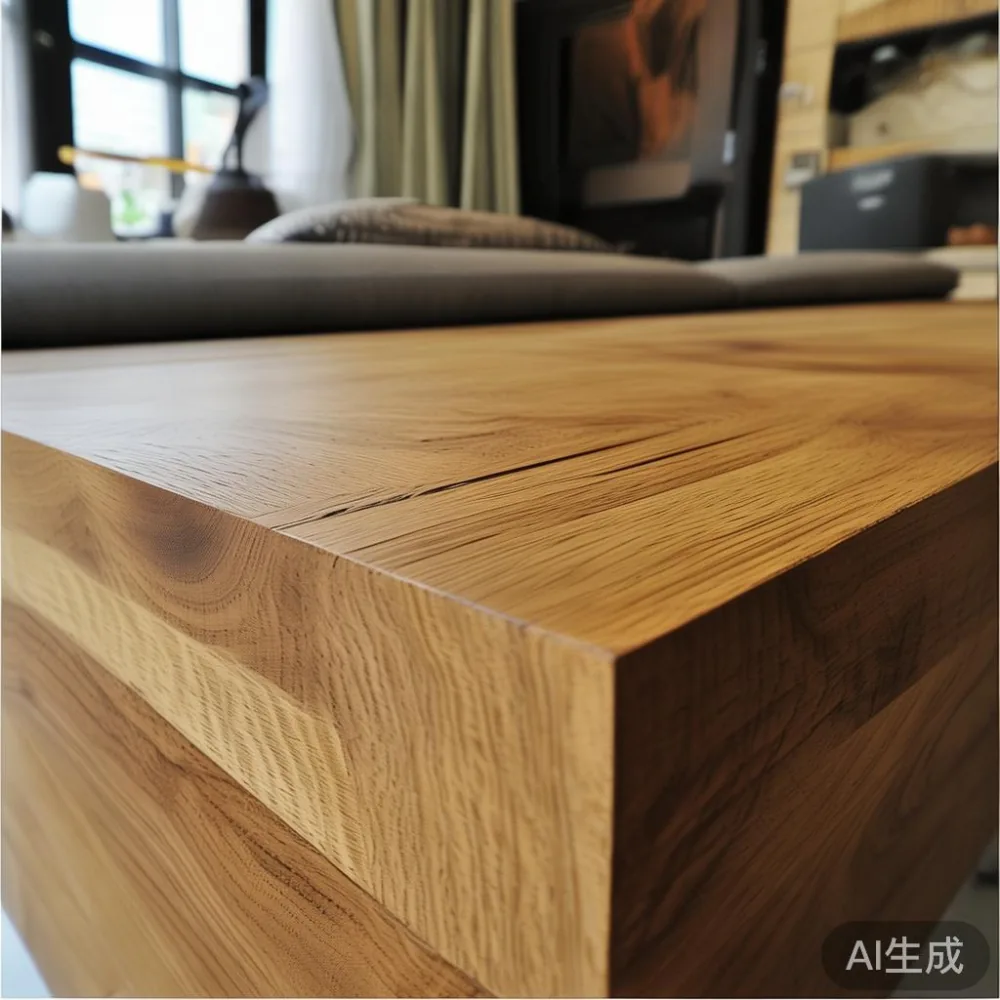
Good small-space planning begins with measurements. A Singapore standard lift interior is often roughly 110 cm wide and 140 cm deep, while a typical apartment corridor can measure only 120–150 cm across. A new sofa should therefore be ordered with its packed dimensions, not just its finished width. For larger pieces, check the lift door, turning radius and the route from the parking area to your unit before spending a cent.
How can I make a small Singapore apartment feel less crowded?
Make the floor area feel open by working in layers. Keep the centre of the living room light, move seating toward the walls and use a rug to define the zone instead of adding another bulky divider. A low-profile solid wood sofa with slim arms can preserve sightlines across a compact room. If the sofa seat is 82–90 cm deep, leave at least 75 cm of clear passage in front; closer to 60 cm works for occasional use, but daily circulation becomes uncomfortable.
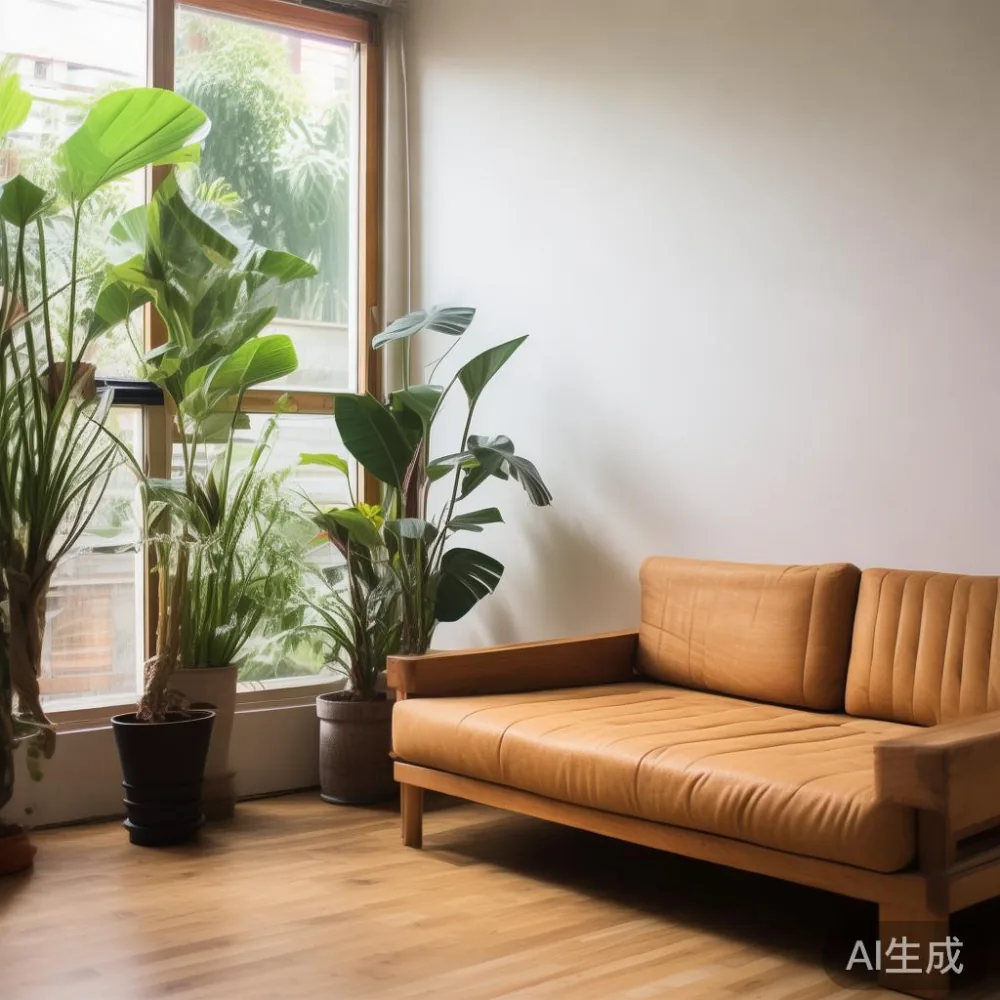
Vertical storage helps visually because it uses wall height rather than floor space. A wall-mounted TV console can hold a television, router and concealed cables while keeping the floor beneath it clear. When comparing a light luxury TV console, check its external depth against the sofa: a console around 30–40 cm deep is usually easier to use in a narrow room than a 45 cm model. Floating shelves can display 3–5 objects rather than a crowded collection.
Light also changes the perceived size of a room. Replace a heavy central pendant with 2–3 warm lamps at different heights, or use wall-mounted reading lights. Aim for warm white light around 2700–3000K. Mirrors placed opposite a window can reflect daylight, but keep them within safe mounting limits and avoid reflective surfaces directly facing a common corridor.
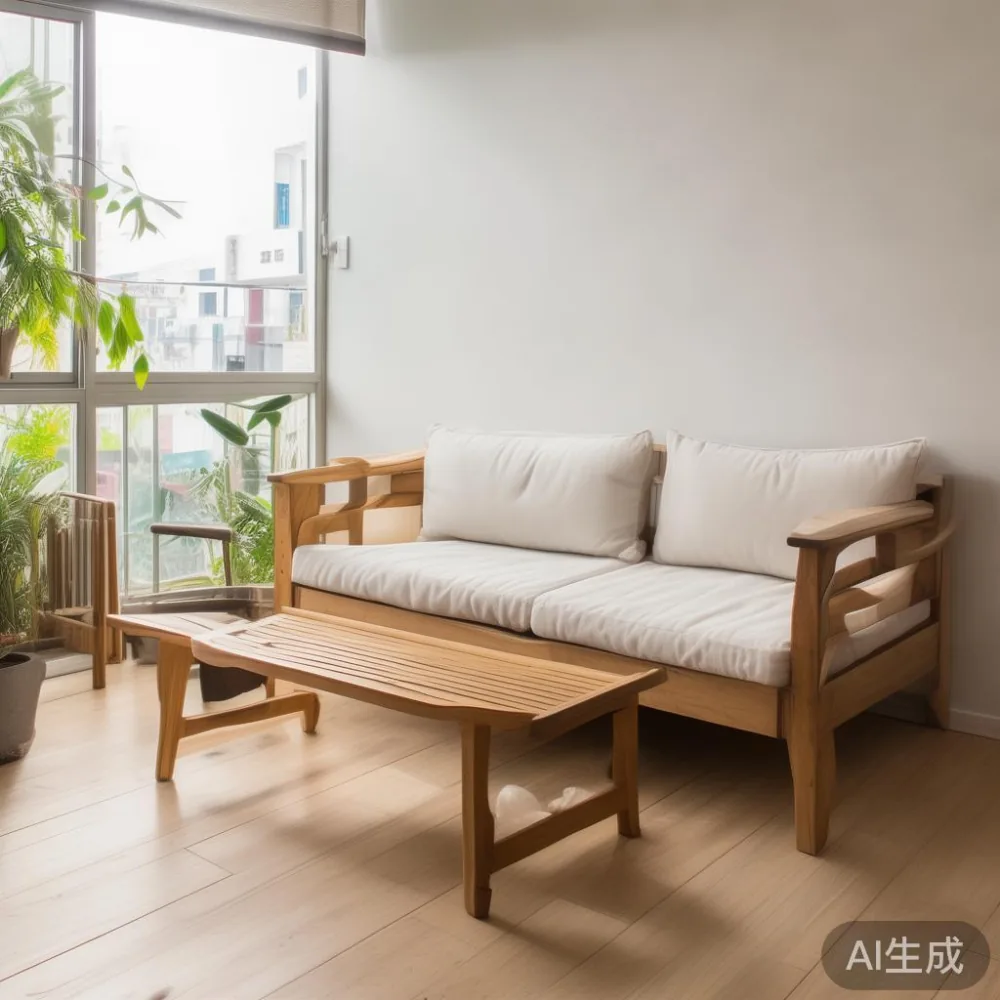
One real test made this clear. Last month I visited a colleague in a compact Punggol condo and watched how the same living room changed after they removed a deep coffee table. The replacement was a nesting pair measuring 45 by 35 cm and 40 by 30 cm, with a slim solid wood frame. A 40 cm walkway remained along the balcony doors, and the room appeared wider. Measurements, rather than a catalogue photograph, made the difference.
What dimensions should I check before bringing furniture into an HDB flat?
Measure the lift, corridor and turns, then measure the furniture in its packed state. Photograph the lift plate and delivery route. Check whether the item arrives assembled or in flat-pack form, and ask for the carton dimensions, carton weight and estimated delivery days. A wooden dining table may be difficult to manoeuvre even when it would fit inside the lift, because diagonal corners and turning space can be the real limitation.
For a 3-person dining arrangement, look for a table around 110–130 cm long and 75–85 cm wide. Allow at least 75 cm between the table edge and a wall or another obstacle so chairs can be pulled back. A standard chair needs roughly 60 cm of width and 75 cm of movement space. For a 4-person table of 140–150 cm, the room should provide 90 cm around each long side where possible.
Coordinate delivery with the building's loading rules. Some estates require bookings for the service lift or restrict moving hours to 9 a.m.–1 p.m. or 5 p.m.–8 p.m. Sunday deliveries may be unavailable. A retailer that confirms the details in advance can prevent a sofa from reaching the lobby on delivery day only to sit in the corridor.
Weight matters too. A solid wood dining table may weigh 55–90 kg, while a large bed frame can require 2 people or more than 3 people for safe handling. Use a trolley rated above the load and protect the floor with cardboard. Do not lift by armrests, thin rails or decorative panels. If a stair route is required, confirm the item can be disassembled and whether the carrier provides in-home placement.
Should the main sofa be narrow, deep or modular?
Choose according to clearances rather than appearance alone. A 2-seater sofa with an width of 160–180 cm suits many HDB living rooms, while a 3-seater around 200–220 cm can work in a wider condo. Seat depth of 85–95 cm is comfortable for daily use; deeper models may look substantial but demand more room in front.
Modular seating offers flexibility, but each module needs a little breathing space. Avoid pushing every piece tightly against the wall if the room is only 250–280 cm wide. The gap between modules can be 5–15 cm, depending on the design, but the more important measurement is the route from the entrance to the balcony.
For a timeless finish, consider a MIDHILL European light luxury sofa with a restrained silhouette, straight legs and tactile fabric. French light luxury works through pale upholstery, softened edges and balanced proportions; American light luxury leans towards generous comfort and casual comfort; post-modern light luxury uses cleaner geometry and subtle mixed materials. All three approaches can suit a small apartment if the scale is controlled.
Fabric performance is especially relevant in Singapore's humid climate. Look for tightly woven upholstery, removable covers where available and a frame that will not warp with humidity. Cushions should retain their shape after use. Firm seat density around 35–45 kg/m³ can feel supportive, although a personal trial is more useful than a density number alone.
Can an outdoor sofa work on a small HDB balcony?
Yes, provided the balcony is suitable and the furniture fits without blocking access. An outdoor sofa needs to be proportioned to the actual balcony, not merely to the width of the unit. For a 3 m by 1.5 m balcony, a 160–180 cm outdoor sofa may fit, but doors, planters, laundry racks and air-conditioning units can reduce usable space. Leave a minimum 60 cm route to the balcony door and 75 cm where people need to pass behind the seating.
Material choice is as important as size. Teak, weather-resistant aluminium and powder-coated steel are common choices for outdoor furniture. Solid wood should be specifically approved for outdoor use and protected with suitable oil or sealant; indoor solid wood can crack or discolour when exposed to rain and strong sun. The outdoor sofa should have quick-draining foam, removable cushion covers and a frame that does not trap water beneath the seat.
Keep the outer edge of a sheltered balcony visually lighter. A 140–160 cm outdoor sofa can be paired with one folding stool and a narrow wall shelf instead of a full balcony dining set. If a dining table is needed, choose one around 80–90 cm square and 72–75 cm high. Fold it away on humid days or when laundry is drying.
Do not overlook the air-conditioner. Keep its service clearance and drainage path accessible, and avoid placing cushions directly below a dripping condenser. For homes near the sea or in very open balconies, inspect the furniture every 3–6 months, rinse dust from the frame and dry cushions promptly. An outdoor sofa should be an easy-to-maintain extension of the home, not another crowded object.
Which colours and materials make a small room feel larger?
Begin with a light, continuous floor colour and repeat 2 colours in the room. Warm off-white walls paired with oatmeal, pale sand, soft grey or muted olive can create calm. One darker accent—perhaps a walnut-toned bed frame, black metal lamp or navy cushion—adds contrast without filling the whole room with heavy colour.
Materials should provide variety without creating visual clutter. A solid wood sofa base introduces warmth, a wool or cotton-blend rug softens the floor, and a marble table can add a crisp focal point when used as a side surface. A marble table around 40–50 cm wide may be more suitable than a large rectangular centre table. Use natural grain, subtle veining and matte finishes to avoid too many competing patterns.
In the bedroom, light luxury for bedroom can mean compact joinery, warm lighting and tactile textiles rather than oversized decorative pieces. A queen bed frame measuring 150 by 200 cm needs about 60 cm on at least one side for drawers or bedside access. Two slim nightstands of 35–45 cm wide are enough, and wall-mounted reading lamps can replace bulky table lamps.
For hotel-inspired restraint, light luxury for hotel design often comes from disciplined repetition: one metal finish, one timber tone and evenly spaced accessories. This does not require a large wardrobe. A sliding-door wardrobe may save floor area, but a hinged unit can be more practical if the bedroom has adequate clearance for the door to open. Check the required swing space before deciding.
When searching for reference ideas, a top 10 Mid-century modern furniture list can help with shapes and leg profiles, but do not copy every piece at full scale. A 6–8 cm gap beneath a sofa, tapered legs on a dining table and a simple bed frame can create visual lightness. Search results are inspiration, not measurements.
How do I stop a compact dining area from taking over the living room?
Use the dining table to divide the room instead of adding a sideboard. A round table of 90–100 cm diameter seats 3–4 people and leaves more usable space around its edge than a rectangular table in a tight zone. A 120 by 75 cm table can seat 4, but chairs will need careful placement. Hang the pendant roughly 70–80 cm above the tabletop so it does not visually lower the ceiling.
Keep chairs close enough to create a coherent group. Allow 45–60 cm between the back of a chair and the wall or passage if people must sit regularly. A slim bench can work along one wall, although it may require 45 cm of depth. Avoid adding a large centrepiece; one bowl, 2 napkins or a small vase should be enough for a table serving 4.
A dining table also needs to be checked against the corridor and lift. Solid wood tables can be heavier than veneer or metal alternatives, but a compact solid wood dining table from 110–130 cm long may still be manageable. Ask for the delivered weight and whether the top separates from the legs. A marble table needs especially careful handling, with protective packaging and an agreed delivery slot.
At midday, pull dining chairs partly beneath the table when the room is not in use. This may free 40–60 cm visually and physically. In a studio or very compact flat, folding or extending pieces are useful, but choose fittings that lock securely and do not wobble.
What storage belongs in a small wardrobe and bedroom?
Prioritise storage that is frequently used and hard to reach. A wardrobe at 120–150 cm wide may suit one person, while a 180–220 cm unit can serve a couple, depending on the bedroom layout. Internal zones are more valuable than decorative detail: hanging space for 100–150 cm of garments, 2–4 drawers, a shelf for folded items and a clear section for bags or bedding.
A sliding wardrobe needs less space at the front than a hinged wardrobe. The door panels should be considered within the total depth; a 55–60 cm cabinet can be practical, whereas a shallower 45 cm unit may squeeze hangers or prevent drawers from opening fully. Leave at least 60 cm in front of drawers when they are opened.
For a nightstand, choose 30–40 cm wide and 45–55 cm high if paired with a standard bed. It should align with the mattress edge and hold a phone, glass and charger without crowding the surface. If the room is under 9 m², a 15–20 cm wall ledge can replace one table, provided the mattress does not obstruct access.
Look for good light luxury furniture that uses proportion, finish and function rather than ornament. MIDHILL designs solid wood pieces for practical daily use, and the brand's 10-year structural warranty gives confidence when a sofa, dining table, wardrobe or bed frame will serve in a tightly planned home. Lifetime refinishing is another consideration for timber surfaces that may need care over time.
How much should delivery, assembly and GST add to the final cost?
Build the total cost before checkout. Singapore prices are shown with GST, but confirm whether the displayed amount is inclusive. Overseas manufacturing may involve duties or taxes, so a landed price is more useful than a factory-only figure. Delivery, stair carry, assembly and removal of packaging should be listed separately.
For example, a SGD 1,680 sofa may become SGD 1,900–2,080 after a SGD 120 delivery charge and SGD 100–200 for in-home assembly. A dining table listed at SGD 1,250 could total SGD 1,350–1,460 with delivery and installation. These are planning examples rather than quoted offers; the final amount should be confirmed for the exact item, address and access conditions.
Allow 7–14 delivery days for made-to-order furniture, though stock and production schedules can vary. Some standard pieces may ship sooner. A 14-day return period gives time to inspect the item, but solid wood, custom upholstery and made-to-order dimensions may have specific return conditions. Check these before ordering.
Online purchase can still be considered carefully, particularly for furniture with tactile finishes. The phrase best light luxury furniture may appear in many product descriptions, but the stronger purchase signals are clearer dimensions, material information, delivery scope, warranty coverage and realistic photographs. MIDHILL has exported to more than 15 countries since 2008, and its online shop at midhill.co can be used to compare specifications before making a room plan.
What should I measure before ordering a complete room?
Create a simple drawing of the room, then mark the door swings, sockets, vents, air-conditioner lines and balcony thresholds. Measure the room at 3 points because older Singapore walls and floors are not always perfectly square. Record length, width and ceiling height. Ceiling height commonly falls between 2.6 and 2.9 m in many flats, which affects pendant placement and tall storage.
For the living room, note the usable length from the sofa to the coffee table and the path from the entrance to the kitchen or balcony. In the dining area, measure wall clearance on all sides of the table. In the bedroom, check the bed frame footprint, wardrobe doors and bedside access. Photograph each difficult turn from 2 m away.
Ask about the furniture's delivered measurements, including the frame rather than just the cushion. For a solid wood sofa, compare width, depth, arm height and leg clearance with the route. For a bed frame, verify the headboard thickness and mattress height, as both can affect wardrobe doors and nearby lights. For a wardrobe, record panel thickness and full door-open dimensions.
Do a final “sit and move” test with masking tape on the floor. Mark the planned sofa and dining table footprints, then walk through them as household members would. If someone must turn sideways in a high-traffic route, the plan needs another 10–20 cm or a smaller piece.
How can I make a small apartment feel refined rather than over-furnished?
Reduce objects before adding decoration. A well-proportioned room often needs 5–7 visible accessories, not 20. Choose 1 large artwork instead of a cluster of small frames, 2–3 cushions on a compact sofa rather than 6, and a clear bedside surface. Use closed storage for daily clutter and leave open shelves mostly empty.
Repeat finishes across the home to create continuity. Walnut-toned timber, brushed brass or matte black can appear in a bedside lamp, dining chair legs and picture frames. Keep the palette to roughly 60% light neutral, 30% secondary colour and 10% dark accent. This proportion is a guide, not a rule, but it helps prevent a compact interior from becoming visually busy.
Textural contrast is inexpensive and effective. Linen curtains, a coarse rug and smooth wood prevent surfaces from blending into one indistinct mass. Curtains should hang close to the ceiling and stop just above the floor, but check ventilation, cleaning access and whether they will clash with a sliding balcony door.
Finally, review the room after 7 days. People often forget how a new piece feels after the novelty fades. If the walkway is constantly used, shift the chair or reduce the table. If a corner remains unused, introduce a plant with a 25–40 cm diameter pot rather than more furniture. Small apartments feel spacious when every object has a purpose and every clearance remains functional.