Optimal HDB Living Room Sofa Size Guide for Singapore Homes
Choosing furniture for a Singapore HDB or condo living room is a matter of centimetres, clearances, and daily routines. A sofa may look modest in a showroom and feel oversized once it reaches a 4-room Tampines flat, a compact Bedok unit, or a Punggol home with a narrow common corridor. The right outdoor sofa should suit the room without blocking the television, competing with the dining table, or turning the main walkway into an obstacle course.
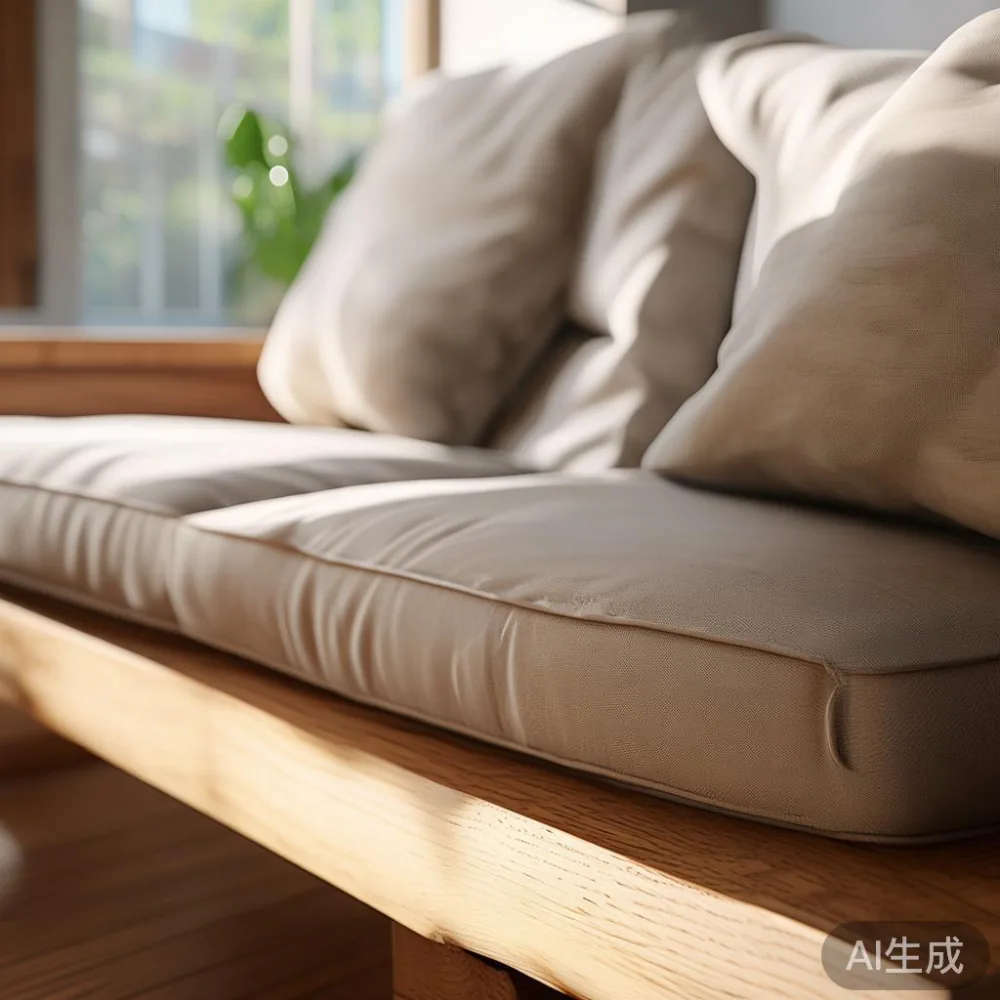
Singapore homes often combine a living and dining area within one rectangular space. Ceiling heights are commonly about 2,600 to 2,700 mm, while standard HDB internal corridors can be narrow. Lift dimensions, turns, and door widths must also be checked before a large frame is ordered. This guide explains how to measure a room, select a comfortable outdoor sofa, and match solid wood furniture to the architecture.
MIDHILL designs and manufactures furniture in Foshan, with production experience since 2008. Its solid wood outdoor sofa range is offered with a 10-year structural warranty and lifetime refinishing support. Because the company exports to more than 15 countries, it also understands how compact international homes differ from expansive Western rooms. Pricing below is expressed in SGD, and GST should be added at the prevailing rate when ordering.
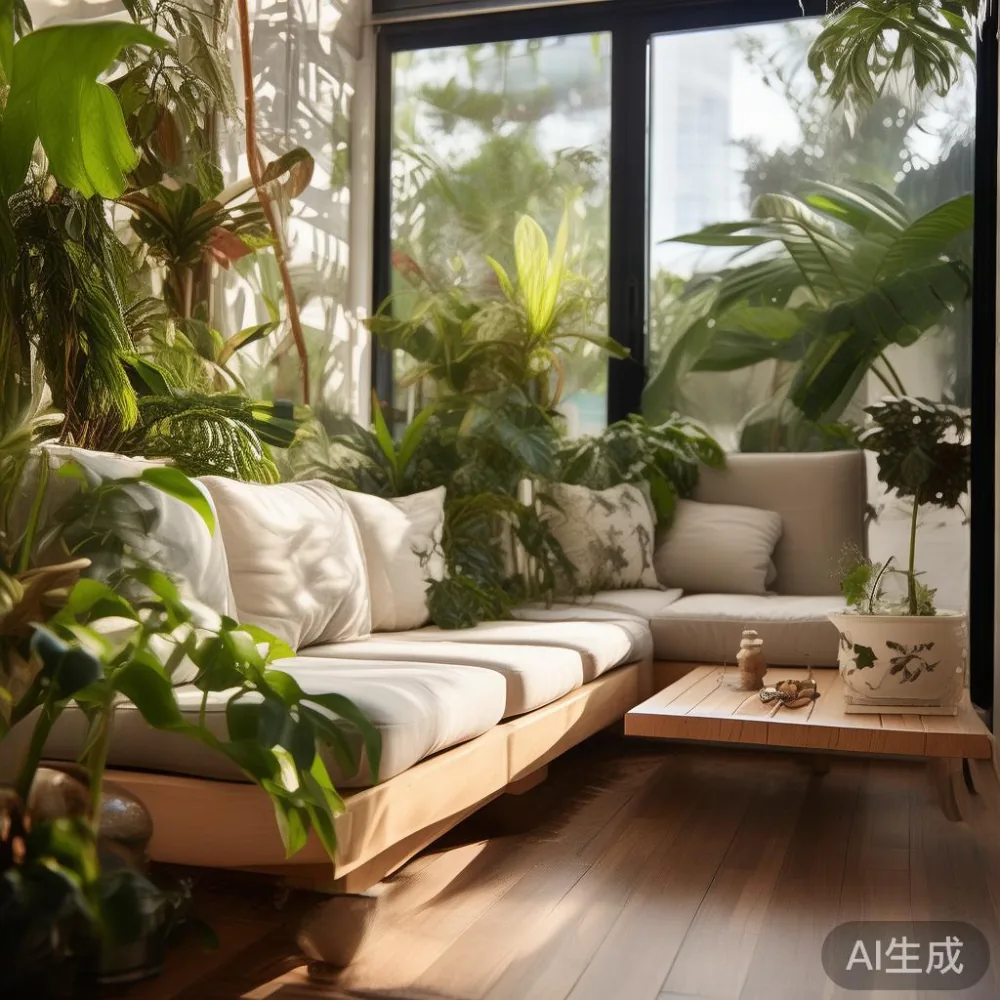
What sofa size fits a typical Singapore HDB living room?
A 4-room HDB flat may provide a living and dining zone of roughly 28 to 36 sqm, but the usable seating area can be much smaller. A 3-room flat might offer only 18 to 24 sqm for combined living and dining functions. The sofa width should relate to the longest wall with the fewest doors, windows, or air-conditioner vents, not to the total floor area.
For a compact zone measuring 280 cm wide by 320 cm deep, a 180 to 200 cm outdoor sofa is usually practical. A 220 cm model can work when the opposite wall sits at least 90 cm away, leaving a clear circulation route. Sofas above 240 cm should be reserved for wider rooms or homes where the dining table is located elsewhere.
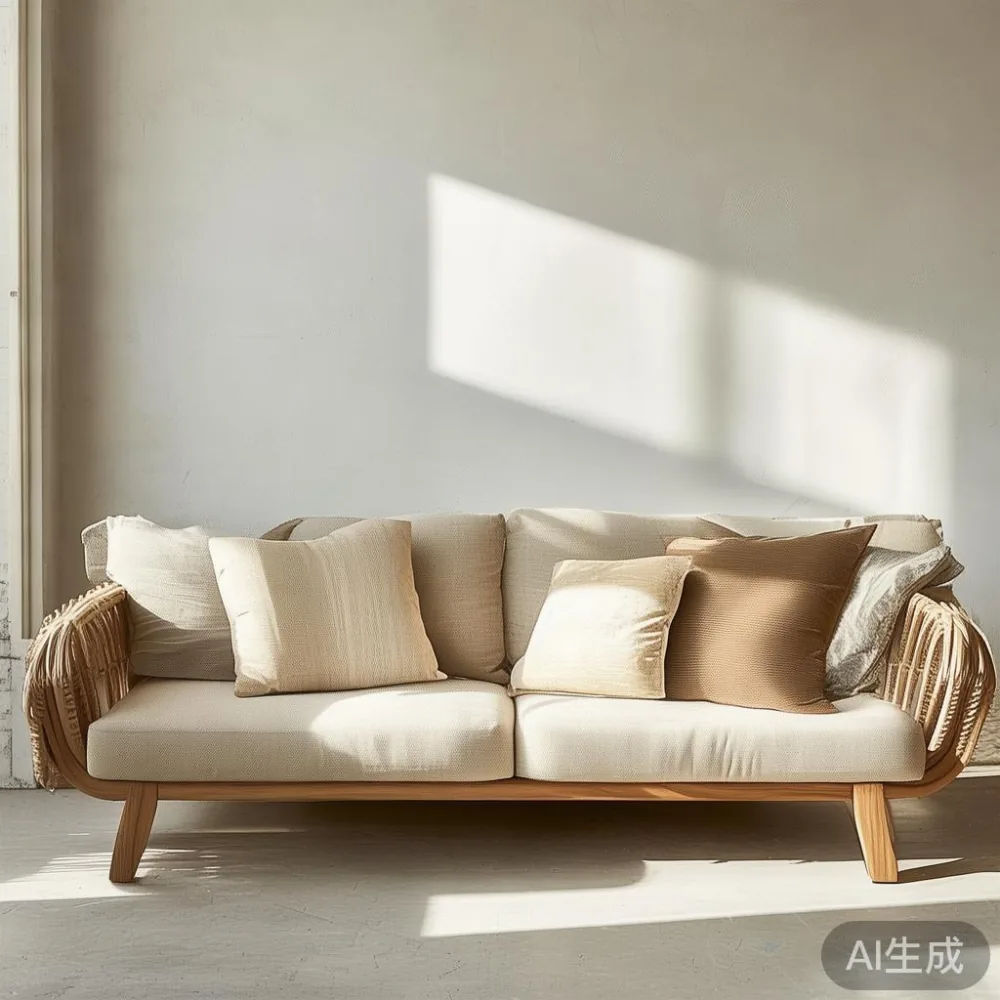
Depth matters just as much. A 90 cm-deep sofa feels generous and supports reclining, while an 80 to 85 cm depth suits tighter layouts. The space between the sofa and coffee table should be 35 to 45 cm. Between the sofa and a television console, allow 60 to 90 cm, depending on whether people walk in front of the screen. These figures are more useful than a generic room-size label.
Do not press the entire frame against a wall if sliding doors or windows open towards it. Maintain at least 10 cm behind loose-backed cushions where possible. For corner seats, calculate the total footprint rather than treating a sectional as a straight sofa. A chaise extending 150 cm may require a room 15 to 20 cm deeper than the nominal frame depth suggests.
How should I measure the room and delivery route?
Begin with a tape measure and a floor plan. Record the room length and width at the widest points, then mark doors, windows, radiators, power outlets, television brackets, and air-conditioner outlets. Measure the usable wall from one fixed obstruction to another, leaving 5 cm for assembly tolerance and skirting boards.
Next, check the route from the building entrance. Apartment lifts in older HDB blocks may have internal dimensions around 110 cm wide by 140 cm deep, though this varies by block and lift car. Newer developments may provide larger cars of approximately 180 cm by 210 cm. Never rely on building category alone; confirm the actual lift plate, internal opening, and landing clearance.
Common corridors may be only 100 to 130 cm wide. A boxed or assembled sofa can be impossible to turn through a right-angle corridor even when it fits inside the lift. Ask the supplier for the packaged dimensions, weight, and whether the outdoor sofa separates into modules. A frame under 45 kg per section is generally easier for two people to handle, but actual lifting should be assessed by the delivery team.
Measure the door opening too. A standard apartment entrance may offer 85 to 95 cm of clear width. Internal bathroom or balcony doors can be narrower. If the sofa is delivered by a flat-pack service, check that each package can pass through the narrowest point and that the longest carton can be manoeuvred around corners. Allow roughly 20 to 30 minutes inside the home for positioning, but arrange a larger 60 to 90 minute window if the unit must be carried up stairs.
I visited a Bedok client’s home last month to check a new outdoor sofa before a repeat order. The showroom model measured 210 cm wide, but the actual HDB lift car had a 112 cm internal width. The client had assumed the sofa would fit because the room was wide enough. By removing one loose cushion and turning the frame on its side, the delivery crew moved it through without removing the balcony door. The lesson was simple: room fit and access fit must both be verified.
Which outdoor sofa dimensions suit different HDB layouts?
A two-seat outdoor sofa usually measures 160 to 190 cm wide and 78 to 90 cm deep. It suits 3-room flats and narrow living zones, particularly where the dining table occupies the opposite end of the same room. A three-seat version commonly measures 200 to 230 cm wide, offering more seating without the footprint of a large sectional. It works well in a typical 4-room HDB living area.
For homes with 3.1 to 3.4 m ceilings and walls above 280 cm, a larger three-seat outdoor sofa can create a balanced composition. Keep the frame at least 10 cm below the visible ceiling line to avoid a compressed appearance. If the ceiling is lower, a low back of 72 to 78 cm and slim legs of 12 to 15 cm can preserve visual openness.
An L-shaped outdoor sofa provides useful flexibility for Tampines and Punggol family homes, but it requires careful allocation. A configuration with a 210 cm main section and a 150 cm return needs a corner zone of at least 210 by 210 cm. Position the chaise nearest the balcony or an unobstructed side route so the return does not interrupt movement to the dining area.
Outdoor sofas are commonly built with teak, acacia, or other weather-resistant solid wood frames, quick-dry foam, and replaceable outdoor cushions. Confirm the meaning of “weather resistant” with the supplier. A covered balcony in Singapore still receives humidity, monsoon rain, and direct sun. The frame may tolerate occasional damp conditions, while cushions should have waterproof covers and removable covers for cleaning.
Look for a frame depth of at least 18 to 20 cm for a supportive seat, with back cushions around 15 cm thick. Seat height is commonly 40 to 45 cm, while a slightly lower 38 to 42 cm profile suits smaller adults. These details affect not only comfort but also the visual scale of the room.
How far should an outdoor sofa be from a dining table?
In an open-plan HDB living room, the dining table and outdoor sofa often share one visual axis. Leave 75 to 90 cm between the sofa front and the table edge so chairs can be pulled out and people can pass behind seated guests. If the room permits only 60 cm, provide a compact dining setting with chairs that slide fully beneath the table.
The same principle applies to a dining table placed directly beside a sofa. A dining table depth of 75 to 85 cm supports everyday meals in Singapore, while 90 to 100 cm gives more elbow room. Avoid squeezing a 100 cm table into a narrow zone merely because it fits; it can make both pieces appear crowded.
Coordinate finishes rather than forcing identical furniture. Teak, ash, or walnut-toned solid wood can connect an outdoor sofa with a dining table, bed frame, or nightstand. A marble table introduces a cool, French light luxury note, while pale oak and restrained profiles suit American light luxury. Post-modern light luxury often appears through clean geometry, softened upholstery, and a measured mix of textures.
A low coffee table of 100 to 120 cm long may suit a 180 cm sofa. For a 220 cm sofa, consider 120 to 140 cm. Keep approximately 35 to 45 cm between them. Rounded corners are useful near busy family routes, while slim legs visually reduce clutter. Avoid covering the floor immediately around the sofa with several tables; each additional piece claims 10 to 20 cm of movement space.
What clearance should remain around windows and air conditioners?
<Outdoor furniture should not obstruct fresh-air supply, window operation, or cleaning access. Singapore HDB living rooms often have sliding balcony doors projecting 3 to 6 cm into the room, plus air-conditioner outlets set around 30 to 40 cm above floor level. Check the projection before placing a tall sofa back near the wall.
Leave a practical 15 cm gap from the nearest wall when maintenance access matters. If a sliding door opens towards the seating area, consider a sofa with a movable back or no fixed rear panel. The outdoor sofa must not sit in the swing path of a balcony door with a 75 to 90 cm leaf.
For natural light, orient the seating towards the television or main view rather than directly into a western sun-facing window. In Bedok and Tampines, west-facing afternoon sun can heat dark timber and cushions quickly. Use a UV-rated cover or indoor blind, and avoid leaving pale fabric exposed through the afternoon. A sofa with replaceable, washable covers is easier to maintain in this climate.
For condominium living rooms with full-height glazing, check the building’s balcony rules before buying furniture intended for outdoor use. Some developments prohibit moving indoor-style pieces onto the balcony or require material approvals. Product dimensions remain relevant, but access through a narrow side gate may be more restrictive than the main apartment door.
Is a 200 cm or 230 cm outdoor sofa right for my home?
A 200 cm outdoor sofa is a sensible middle choice for a typical Singapore 4-room flat. It can seat two adults comfortably or three people with moderate spacing, and it works against walls of 230 cm or more once clearance is considered. A 230 cm sofa is better for three regular users, provided the room allows 75 to 90 cm of movement on the front side and at least 60 cm along one end.
Measure the sofa’s actual outer width, not the width printed on a product card. Handrails, turned legs, and protective frames may add 2 to 5 cm on each side. A nominal 220 cm frame can therefore need a 228 cm wall zone. Back cushions also compress and shift, while a protective shipping frame may be several centimetres larger than the finished product.
Think about how the room will be used at 7:30 a.m. and 9:00 p.m. A two-seat outdoor sofa may fit physically but feel crowded when one person works from home and another prepares dinner. A three-seat model can provide breathing space if the dining table remains compact. Draw the furniture footprint to scale on paper, using a scale of 1 cm to represent 1 cm and adding 75 cm around circulation zones.
Material weight also affects delivery. Solid wood frames are more substantial than engineered alternatives, but the frame should remain suitable for the route. Ask for the unloaded and packaged weight rather than estimating from the timber species. Delivery within Singapore commonly takes 7 to 14 days after production, while ready-stock models may arrive in 3 to 7 days. Confirm the schedule before paying the balance.
How do you style a light luxury living room without crowding it?
Light luxury works through proportion and material quality rather than excess. Begin with a solid wood outdoor sofa that fits the wall zone, then choose a rug large enough for the front legs of the sofa and seating to rest upon. For a 200 cm sofa, a 240 cm rug creates a balanced grouping; for a 230 cm sofa, consider 280 to 300 cm if circulation permits.
Layer textures carefully. Linen-look cushions, a lightly patterned rug, and matte-finished timber can provide depth without visual clutter. Limit a small sofa to 3 to 5 cushions. A 220 cm sofa can carry 5 to 7, although 2 extra cushions can be stored elsewhere when the space needs to open up.
Other solid wood pieces should share the same planning grid. A bed frame placed in a bedroom with a 250 cm width may need a 170 to 180 cm mattress frame, leaving 35 to 40 cm on each side. A nightstand of 40 to 50 cm wide should stand beside the bed rather than in the main doorway. A wardrobe should have hinged doors that can open through at least 90 degrees, or sliding doors where space is limited.
Searches such as how to style European bed in apartment, how to style light luxury bed in room, and how to style light luxury bed in apartment are useful for bedroom coordination, but living-room sizing still depends on the floor plan. If a bed is replaced, measure the new delivery route as well; a compact bedroom door can prevent an oversized frame from entering even when the room itself has room.
For wardrobes, compare how to style Japanese wardrobe in bedroom with the practical demands of HDB bedrooms. A low Japanese-inspired bed may preserve visual openness, while a modern bed with a taller headboard can anchor a room with 2,600 mm ceilings. A phrase such as Japanese bed vs Modern bed describes visual direction, but the usable dimensions, mattress support, and delivery clearance should decide the purchase.
What should a Singapore buyer ask before ordering?
Ask for a dimensioned drawing showing the sofa’s maximum width, depth, height, leg projection, and turning radius. Request the weight of each removable section and the packaged dimensions. The supplier should also explain how the product enters the lift, whether assembly is needed, and whether the outdoor cushions can be washed or replaced.
For a MIDHILL light luxury wardrobe enquiry, provide the bedroom width, ceiling height, door clearances, and the required internal compartments. The same attention should apply to the living room: send photographs from the intended wall, the lift opening, the landing, and the narrowest corridor turn.
Check the warranty terms in writing. MIDHILL provides a 10-year structural warranty on eligible furniture and lifetime refinishing support, which is relevant to solid wood pieces exposed to humid conditions. Confirm whether refinishing is available for the selected outdoor sofa frame and what service fees apply to shipping, pickup, or repairs outside Singapore.
Singapore orders include GST where applicable. A sample solid wood outdoor sofa in the SGD 2,800 to 4,500 range, depending on timber, size, cushion specification, and finish, should be evaluated against the total delivered cost rather than the frame price alone. Delivery is normally charged below the company’s US$350 free-shipping threshold, although local Singapore terms should be confirmed on the quotation because the threshold is denominated in a different currency.
Returns are generally accepted within 14 days under MIDHILL’s policy, with conditions covering unused goods, original packaging, and made-to-order items. Custom upholstery or non-standard finishes may require a deposit or carry different return terms. Ask for those conditions before confirming dimensions.
What is the practical sizing rule for an outdoor sofa?
Use the smallest sofa that comfortably seats the household. For two people, start at 170 to 190 cm wide. For three people, start at 200 to 230 cm. The selected model must still leave 75 to 90 cm in front, 60 cm along an exposed side, and enough space for balcony or entry doors to operate.
The final check is physical. Mark the footprint with painter’s tape, walk around it, sit down, pull out the dining chairs, and open the nearest door. If the outline blocks a daily route, reduce the width or depth by 10 to 20 cm before placing an order. If the furniture passes both the room test and the lift-corridor test, it is likely to be the right outdoor sofa for the home.